Adapting our home
For a long time we were in denial. We believed and still do today that Rob will walk again, but at some point, you have to create a home you can actually live in.
Here are some of the things we have adapted in our home. You can find links to all the products here: https://tr.ee/RaQhzo. Always remember what works for us may not work for you so test first and keep adapting!
Back door ramp: The first ramp we built was rough. I grabbed a piece of plywood from the garage and asked our dear friend Drew to come by and secure it in place. He kindly fixed the disaster ramp I laid down and quickly strengthened the middle of it so it wouldn’t collapse. It worked well for about a year. Ramp #2 was a portable metal ramp we secured with some screws. It was awful. Evey time Rob came inside it made this awful noise. Ramp #3 was the winner and professionally built. Once we realized this was not a temporary situation, we hired a contractor to build a permanent ramp. That ramp is still in place today and we love it!
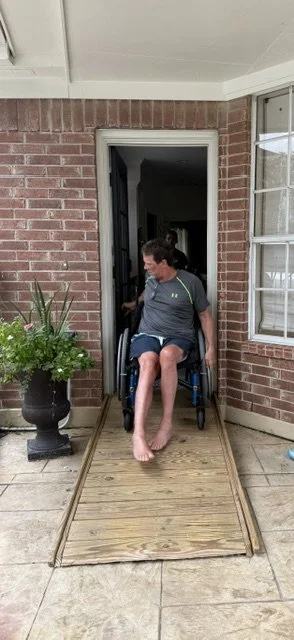
Ramp into kitchen
Master Bedroom: Luckily our master is on the ground floor. We’ve had to adapt very little in this space, mostly moving one side table and changing drawers so Rob can reach his clothes. I also took down the bathroom door and stored in our garage before Rob came home from the hospital. The closet is still an issue, although Rob uses a https://amzn.to/45gZF3c grabber we bought on amazon and keeps most of what he needs very close to the door.
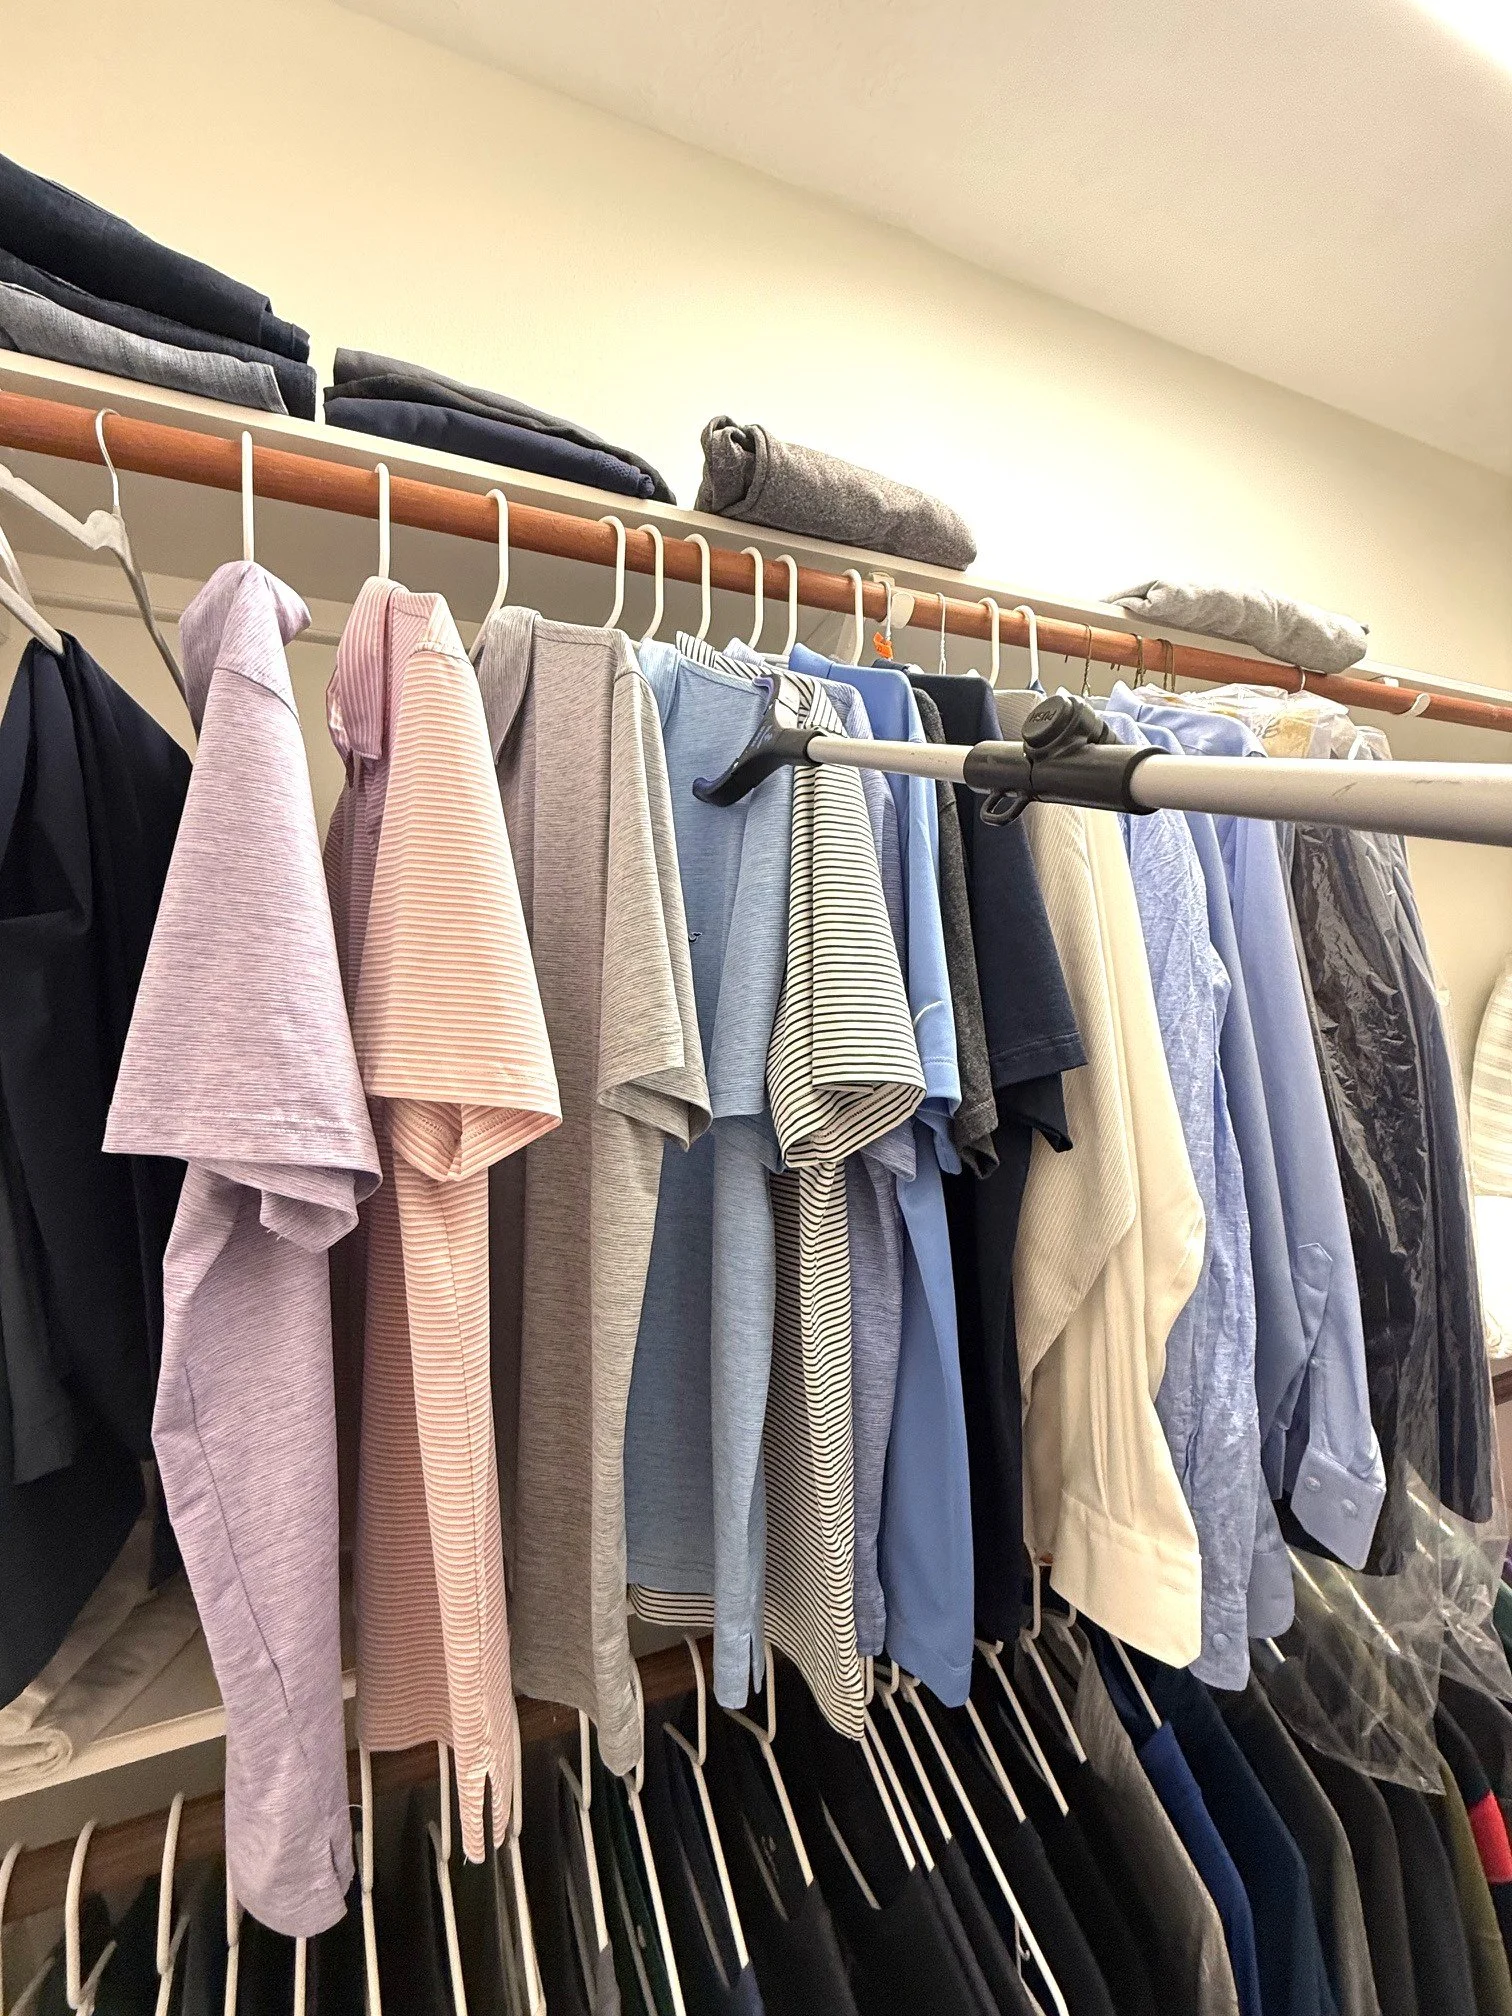
World famous grabber tool https://amzn.to/45gZF3c
Master Bath: This is a space I dedicated a lot of time to before Rob came home. I knew how important it would be for him to be comfortable without a lot of fuss in those first few weeks. I removed the door into the bathroom and stored it in the garage. I also purchased a new shower wand and hooked it up. I had to buy a holder and glue it to a lower place in the shower so Rob could reach it. It worked and I was shocked. Then a simple shower caddy which attached to the wall for shampoo and soap. Finally, we needed a chair with a slider he could transfer to. We still have that chair today! I’ll be honest it is ugly, and I want to design a more aesthetic shower chair, but it works. Style is the enemy of adaptive equipment. Ha. Our sink remains the same as when we moved so Rob uses a catch basin when brushing his teeth. It’s not ideal and someday I hope we can purchase a better, more adaptive sink.
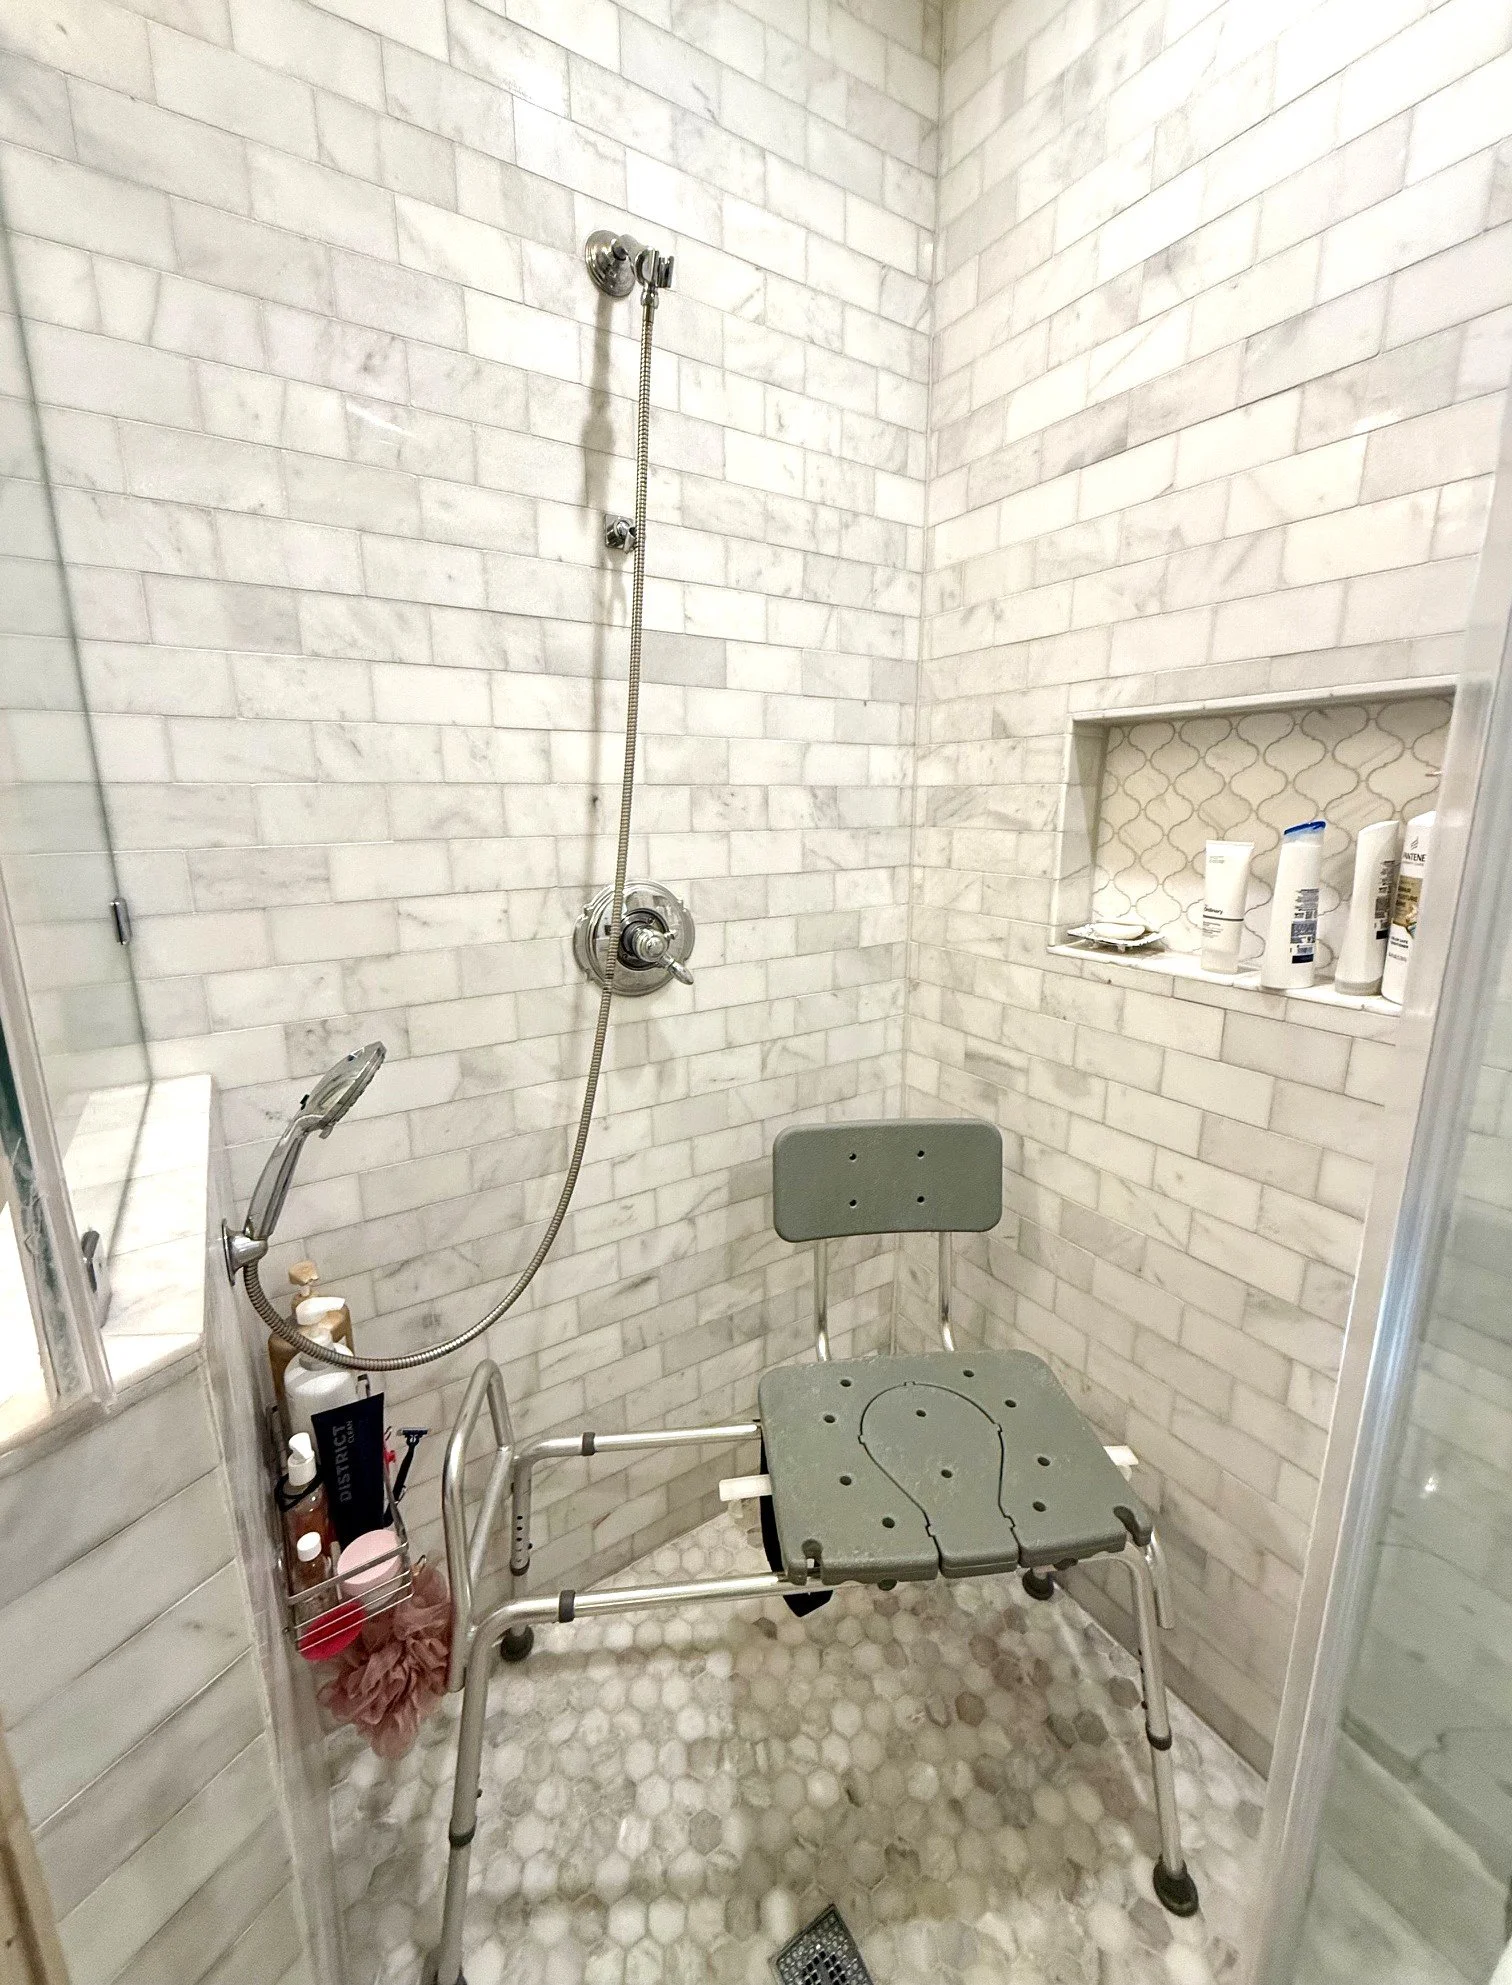
Shower bench, wand and caddy added for ease
Toilet Closet: OOF. This was a journey. For a long time, way too long in my opinion, we had a portable toilet because Rob’s wheelchair would not fit in the doorway to the toilet closet. Rob insisted we keep this because he would be walking in no time. But “no time” turned into a year and I finally said enough. We hired a contractor to take the door out and widen the doorway. It is by far my favorite change. Here’s the thing, the wheelchair is a daily reminder of how we are adapting, but a portable toilet does not need to be that same reminder. The most powerful thing we can do is create an environment that feels as normal as possible. That means Rob can easily access a real toilet. He finally agrees.
Kitchen: By the grace of God we designed a kitchen with two small upper cabinets. I have no idea how we got so lucky but thank God! All cabinets and the lower double oven are completely accessible for Rob. The stove can be a challenge, but typically Rob grabs a bar stool and transfers to that to cook at the stove. The farmhouse sink is good but could be a lot lower. The only other adjustments which have been hard for me is the hand soap being at the edge of the island so Rob can reach it and the coffee pot at the edge of the counter. I am little OCD, so I constantly push these back much to the annoyance of Rob. We (I mean Rob) have had to repaint corners and fronts of the cabinets a few times. It’s just nearly impossible not to ding and scratch things up when your home is not built by specification to a wheelchair.
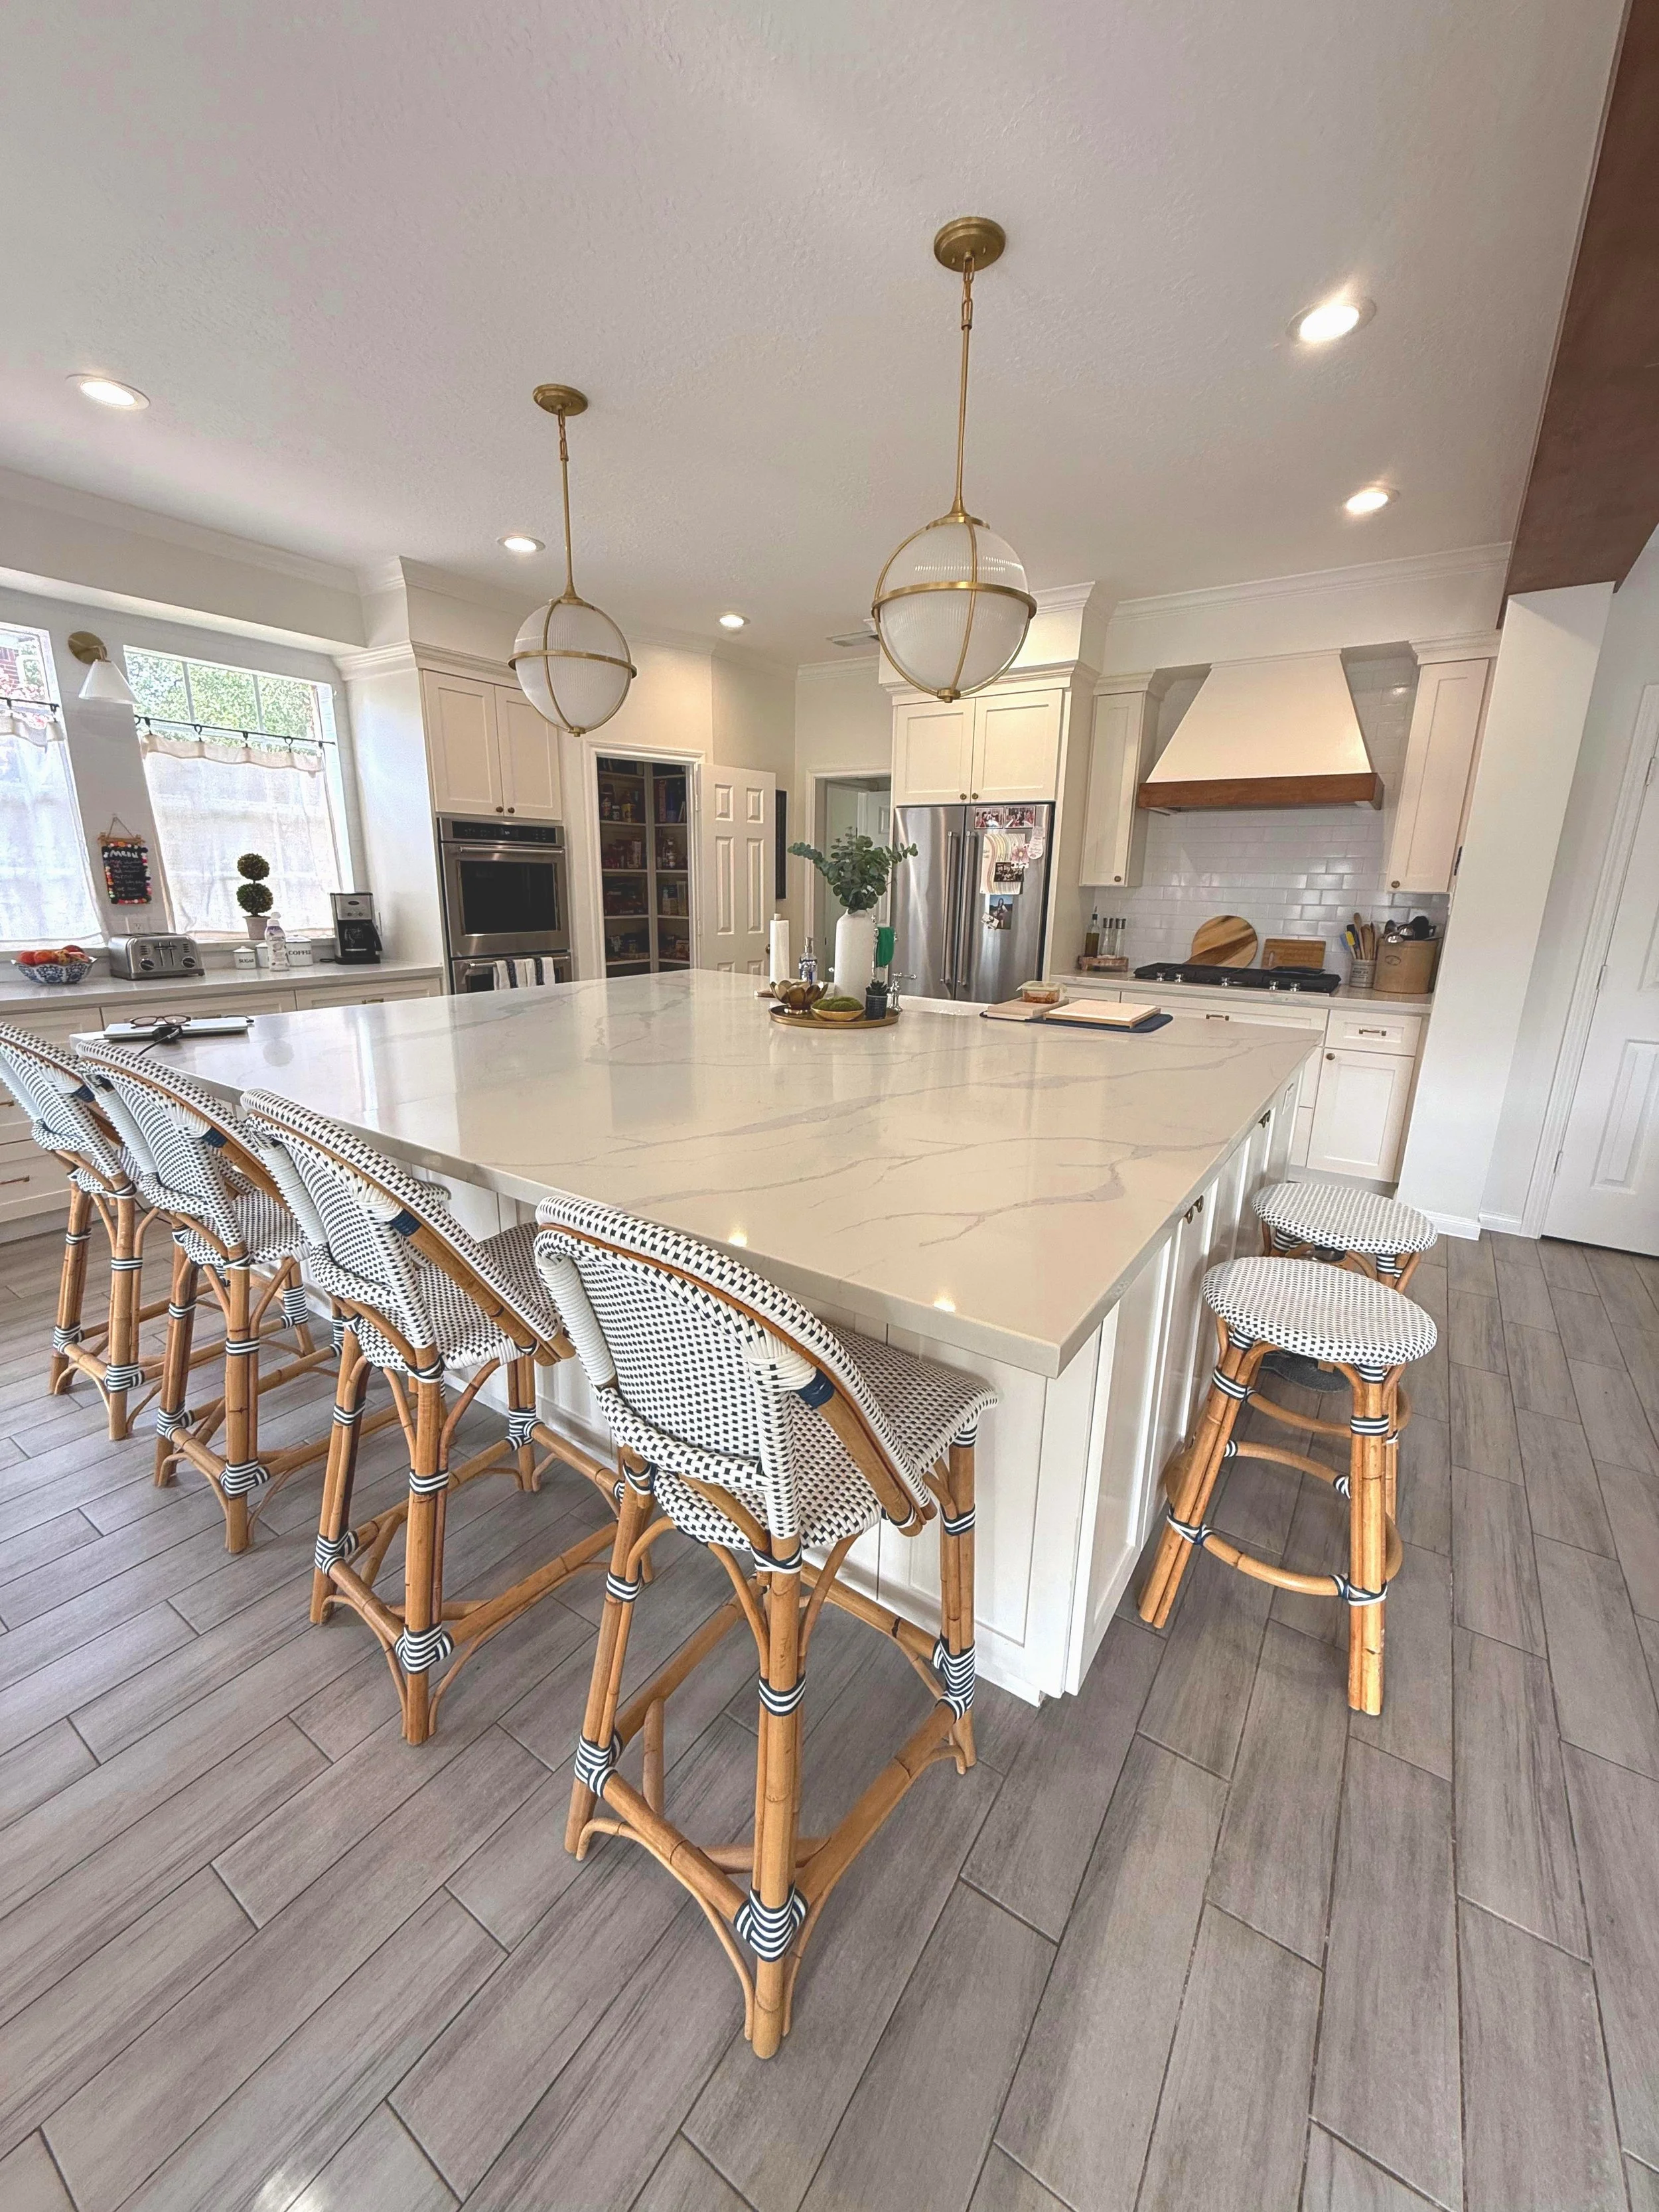
Two upper kitchen cabinets, the rest are lower.
Laundry Room: At this exact moment the doors to that room are off and in our dining room. It’s just way to tight for the wheelchair but Rob wants to put the doors back on so he doesn’t have to hear the washer and dryer. This room is probably the most difficult to navigate but to his credit Rob is in and out of it all day. He does almost all of the laundry. He loves a good challenge. And I can’t lie; I could care less about those doors but if he stops doing the laundry I’m screwed. I’d build a bar in that laundry room if it made it easier on Rob. Loud noise, no doors - who cares! (I hate laundry)
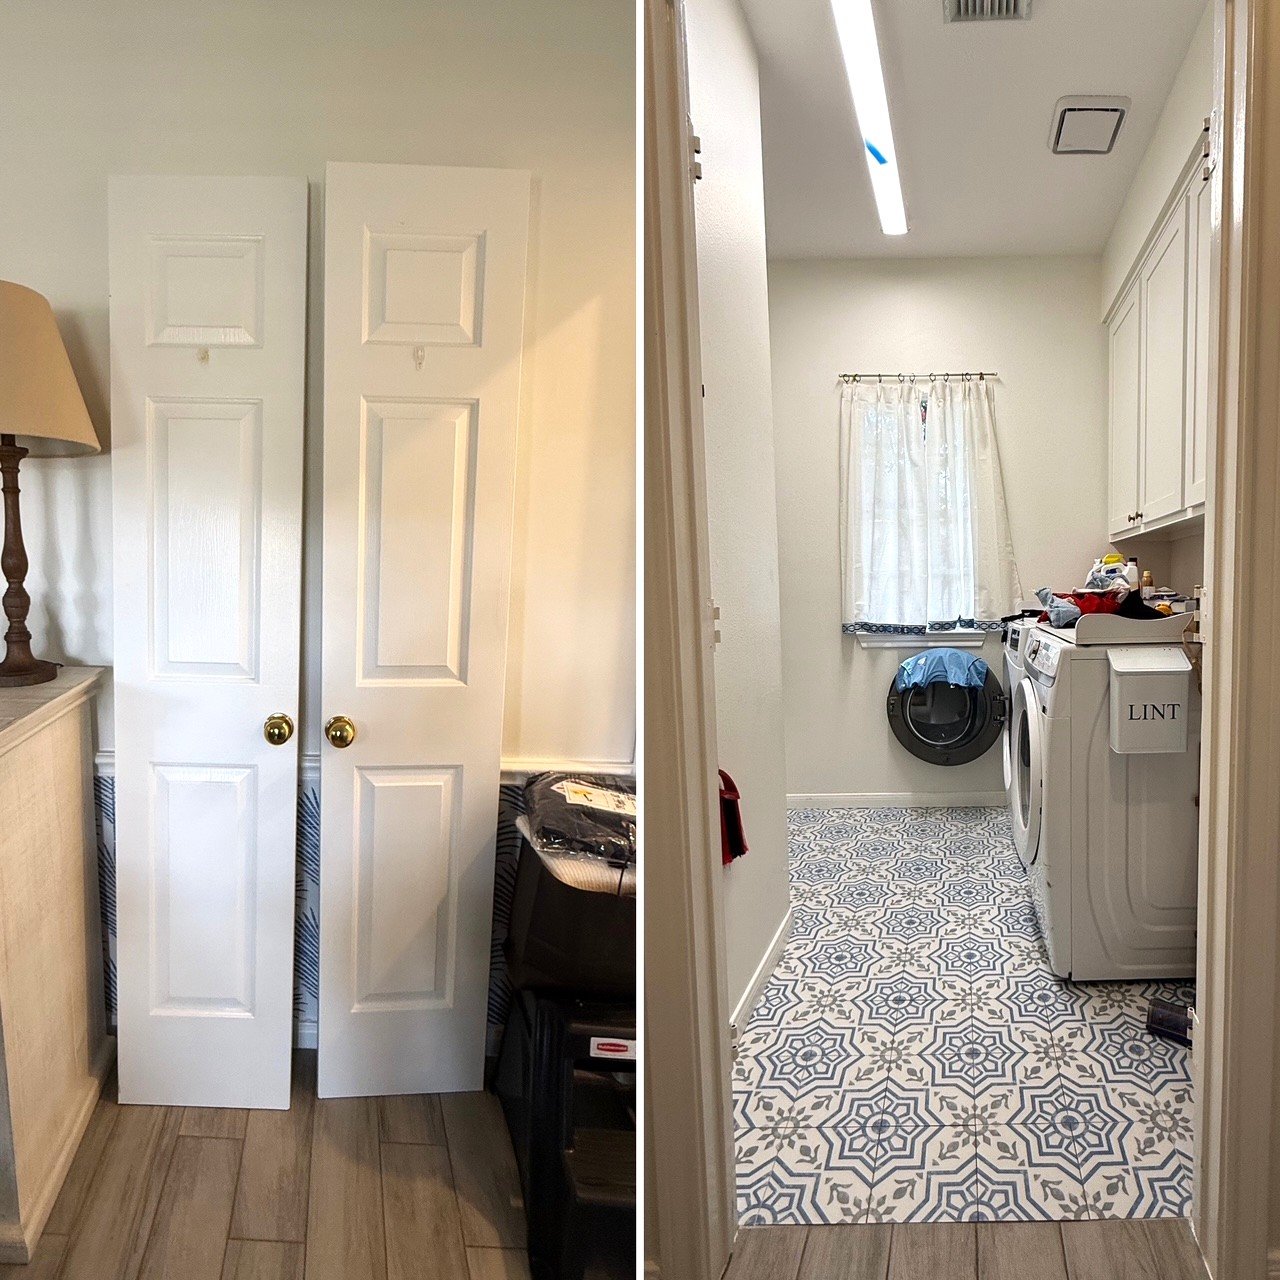
Doors in dining room and laundry entry
Dining Room: Luckily we hardly ever use this room, however there is a little coffee bar where Rob likes to get his afternoon caffeine fix. There are also two very expensive chairs I got at the Round Top Antique Fair. He kept cursing those chairs and scratched them up (I was NOT happy) until I finally said let’s just move them. So now they sit in a corner of the dining room allowing Rob the access he needs. Again, sometimes design has to take a back seat to reality. I’m good with it. (kills me inside but shhhh!) Perfectly, imperfect.
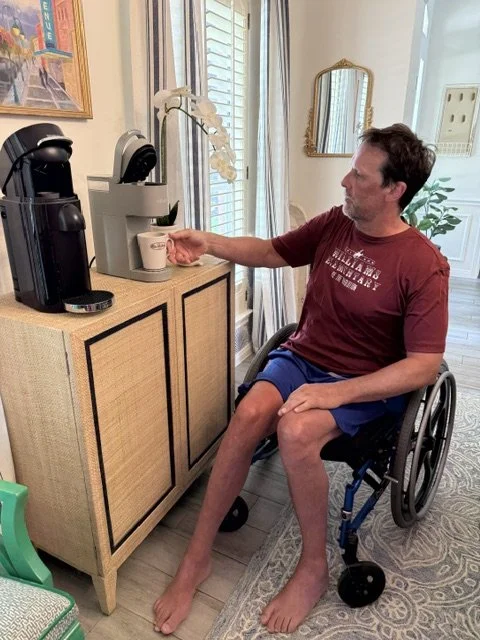
Dining room coffee bar, green chair stuck in corner
Home Gym: Now more than ever, physical health is a huge priority for our family. Over the years we have built out a complete home gym, and it is now accessible for Rob. It’s not big, but we have a weight bench and stretching area and those are the two areas where Rob spends a ton of time getting Huuuge. (That’s what he tells me anyway.) I work out every morning on the Peloton tread or bike and use weights during their online courses. We love this space. We value this space. Health is wealth.
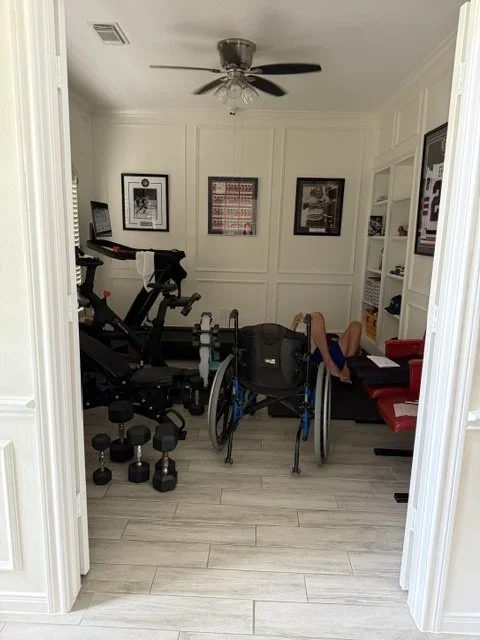
Rob stretches daily in our home gym