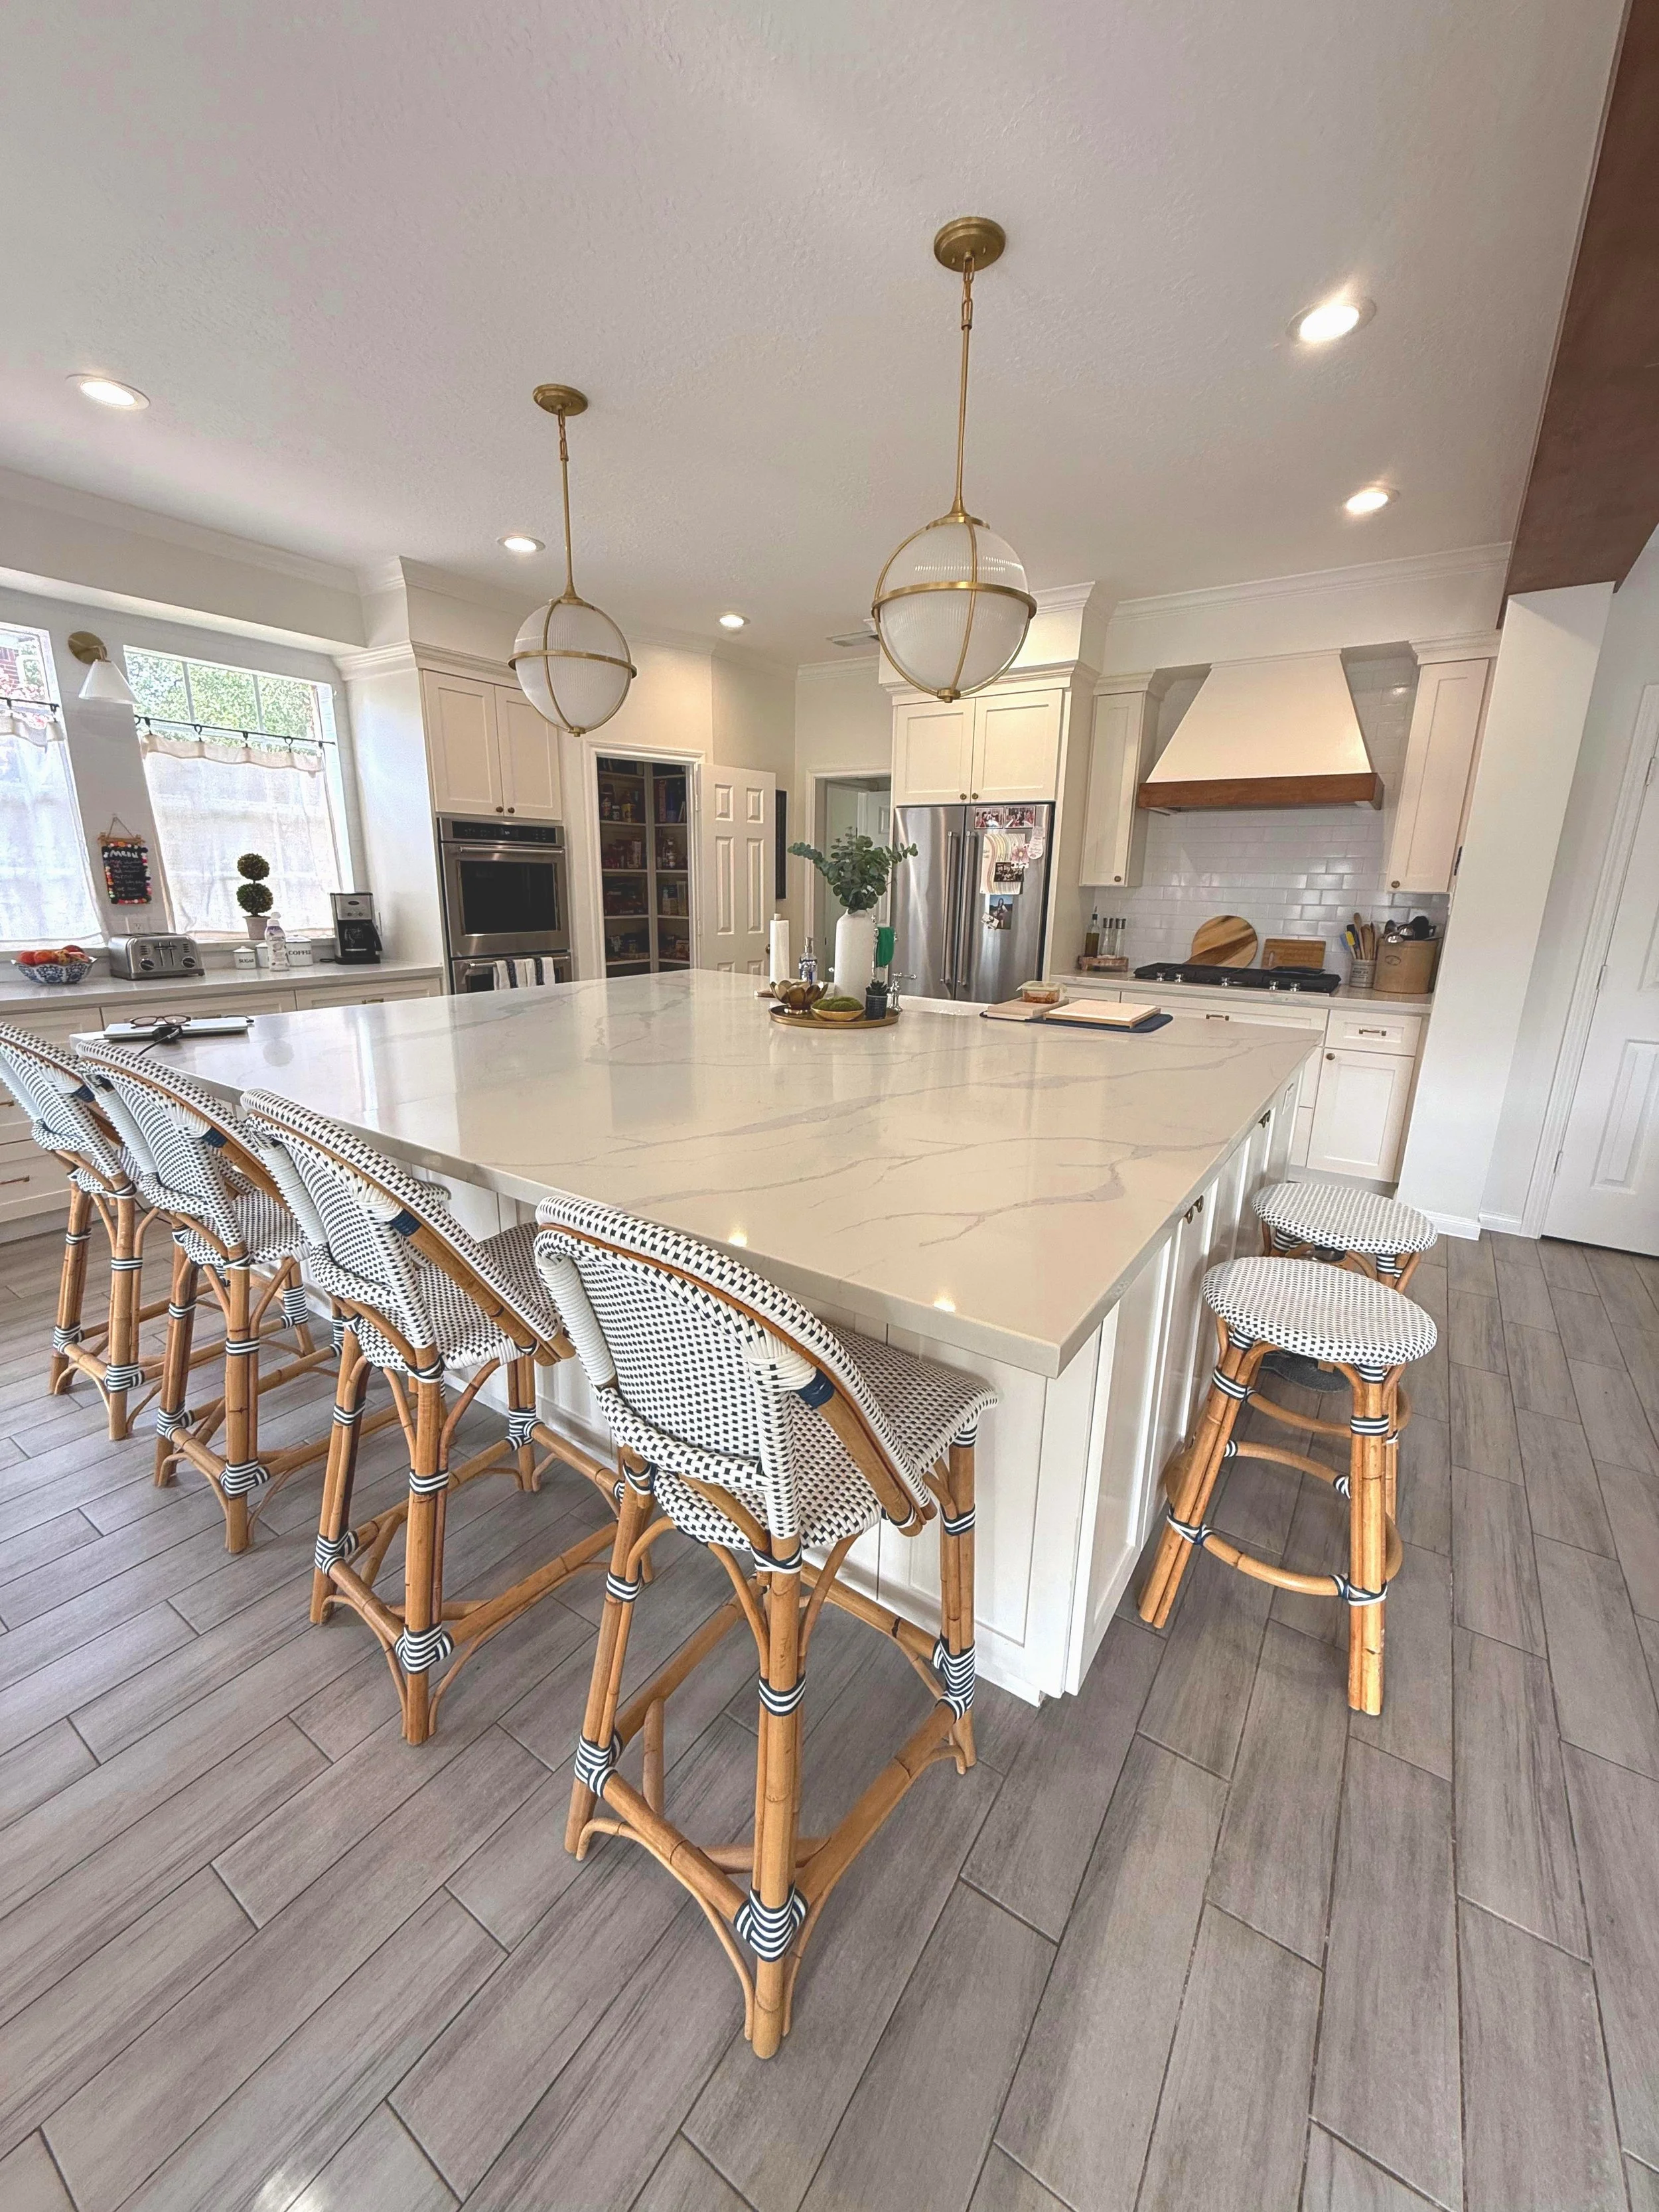
The house we hated.
In August of 2020, we bought a house we didn’t love. It was the last house for sale in our preferred neighborhood. Every single wall was dark grey; the kitchen and bathrooms were awful. Old fixtures, old cabinets and dated countertops. I didn’t even see the potential it was so bad.
Until I did.
Building our dream
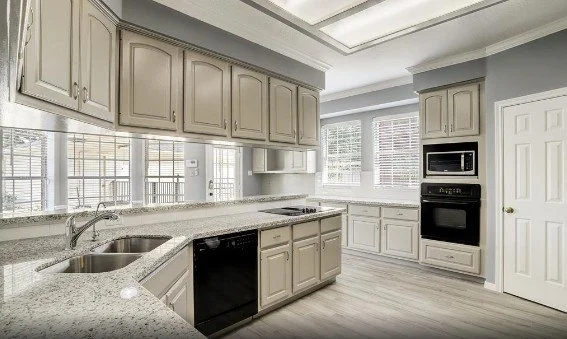
Old Kitchen
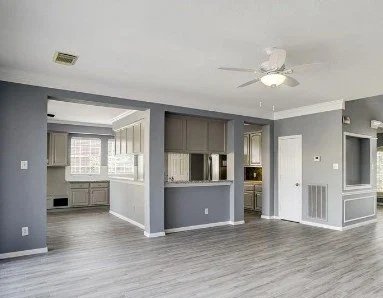
Decisions, Decisions
We quickly brought in a contractor who said he could complete most if not all of the renovations we wanted, including a new kitchen, and two new bathrooms. And, let’s not forget all the grey paint. It was pretty much a gut job for the entire downstairs. So, we got to work. The renovation began six weeks after we moved in. It was covid which meant we’d have to live upstairs during the renovation.
My sister Aimee who had already renovated a kitchen began to work with me on the design. Thank God. I had no idea what a renovation took…every little detail from tile to paint color, to patina and lights and kitchen fixtures. It was completely overwhelming. Not to mention, we couldn’t move in. Everything we had moved from Alaska to Texas would remain in boxes in our garage.
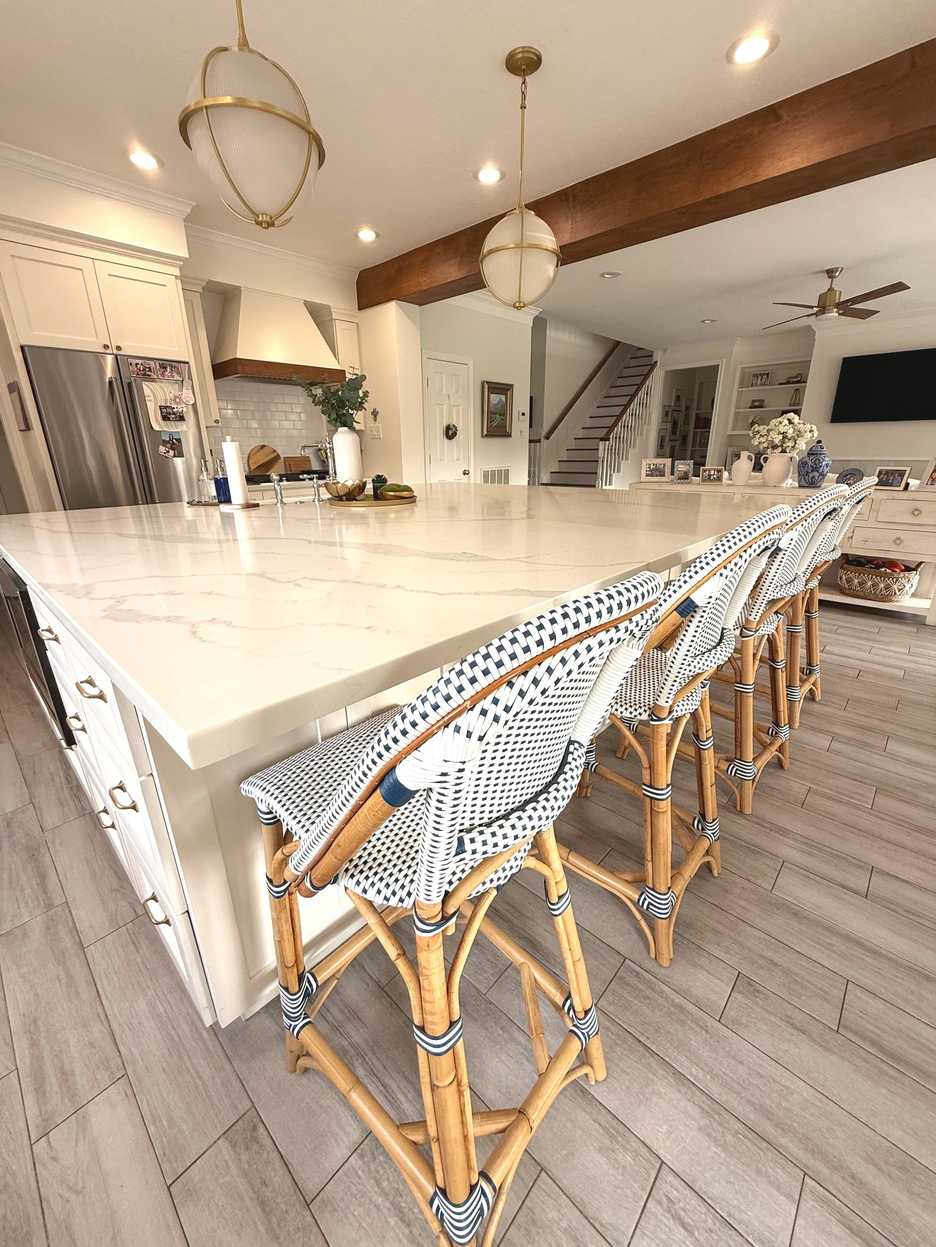
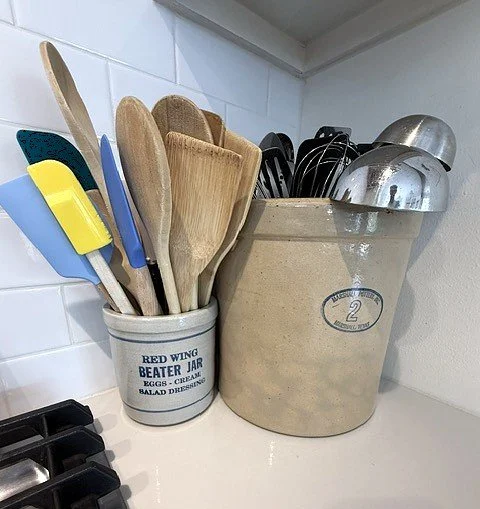
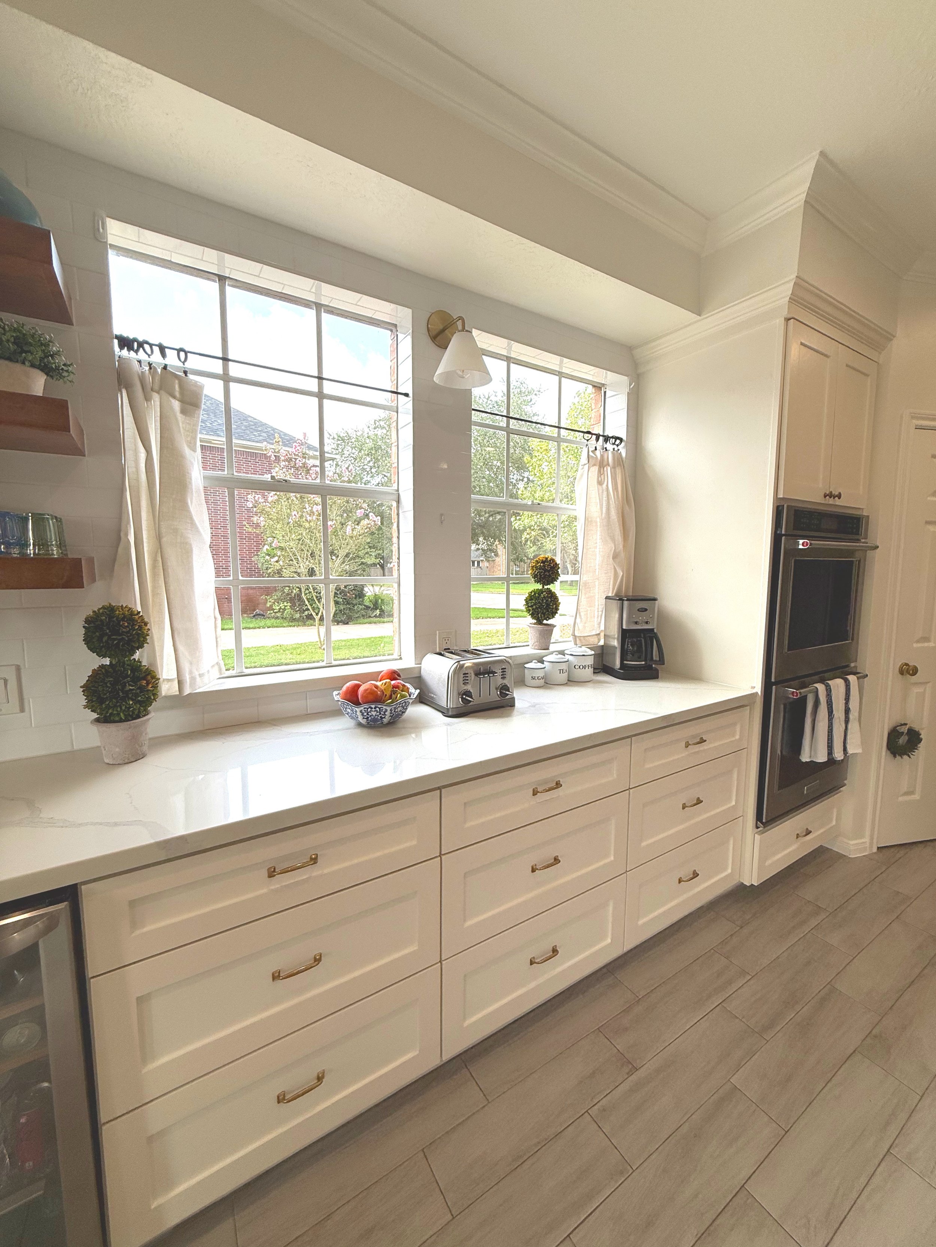
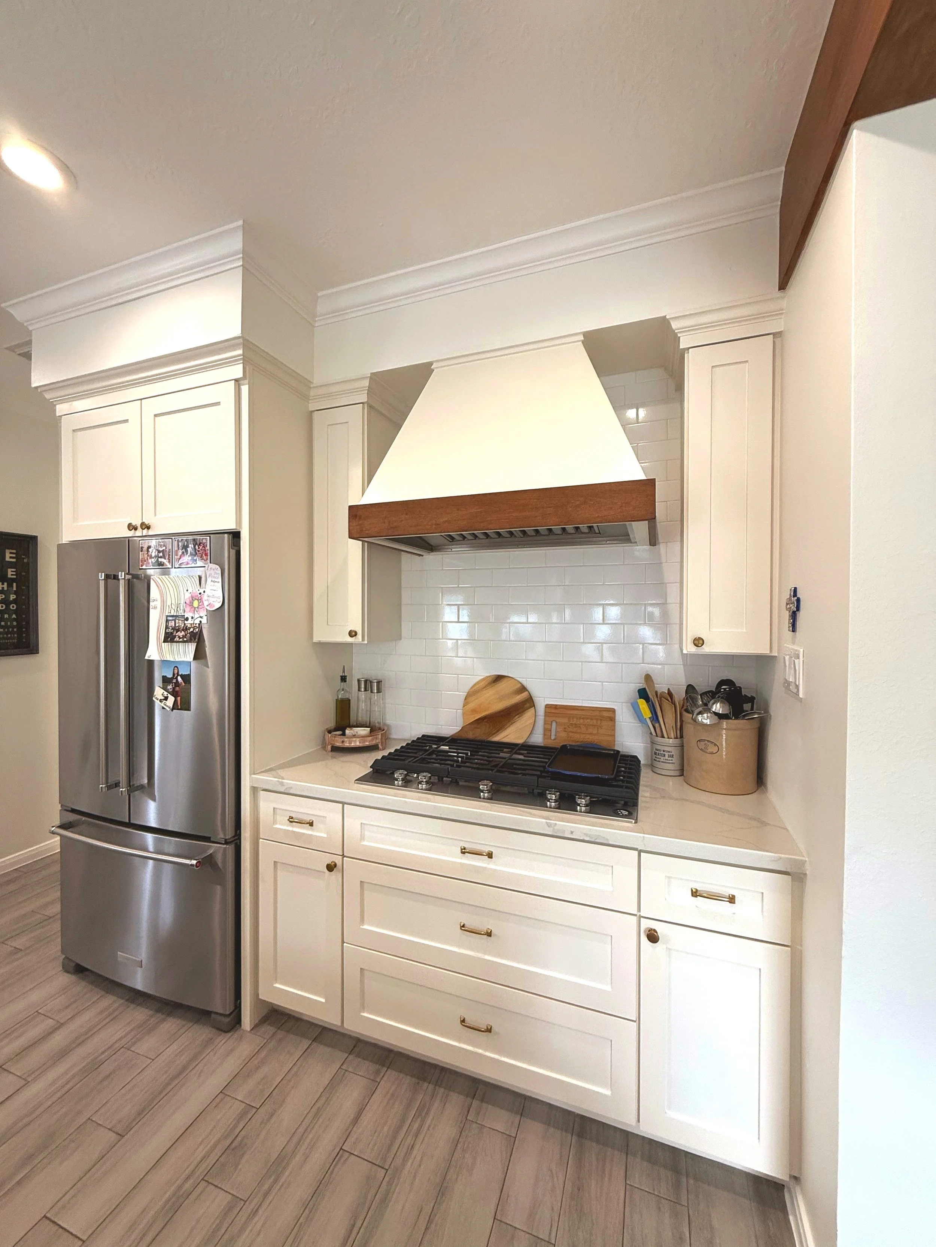
The easiest kitchen renovation ever – and it was covid
Slowly, we got used to the noise and chaos, but we had an amazing contractor who kept everything on track without issue. Clint cost more but he was worth every penny. We never missed a deadline and other than one fan for the stove hood (my fault), the renovation was complete in seven weeks.
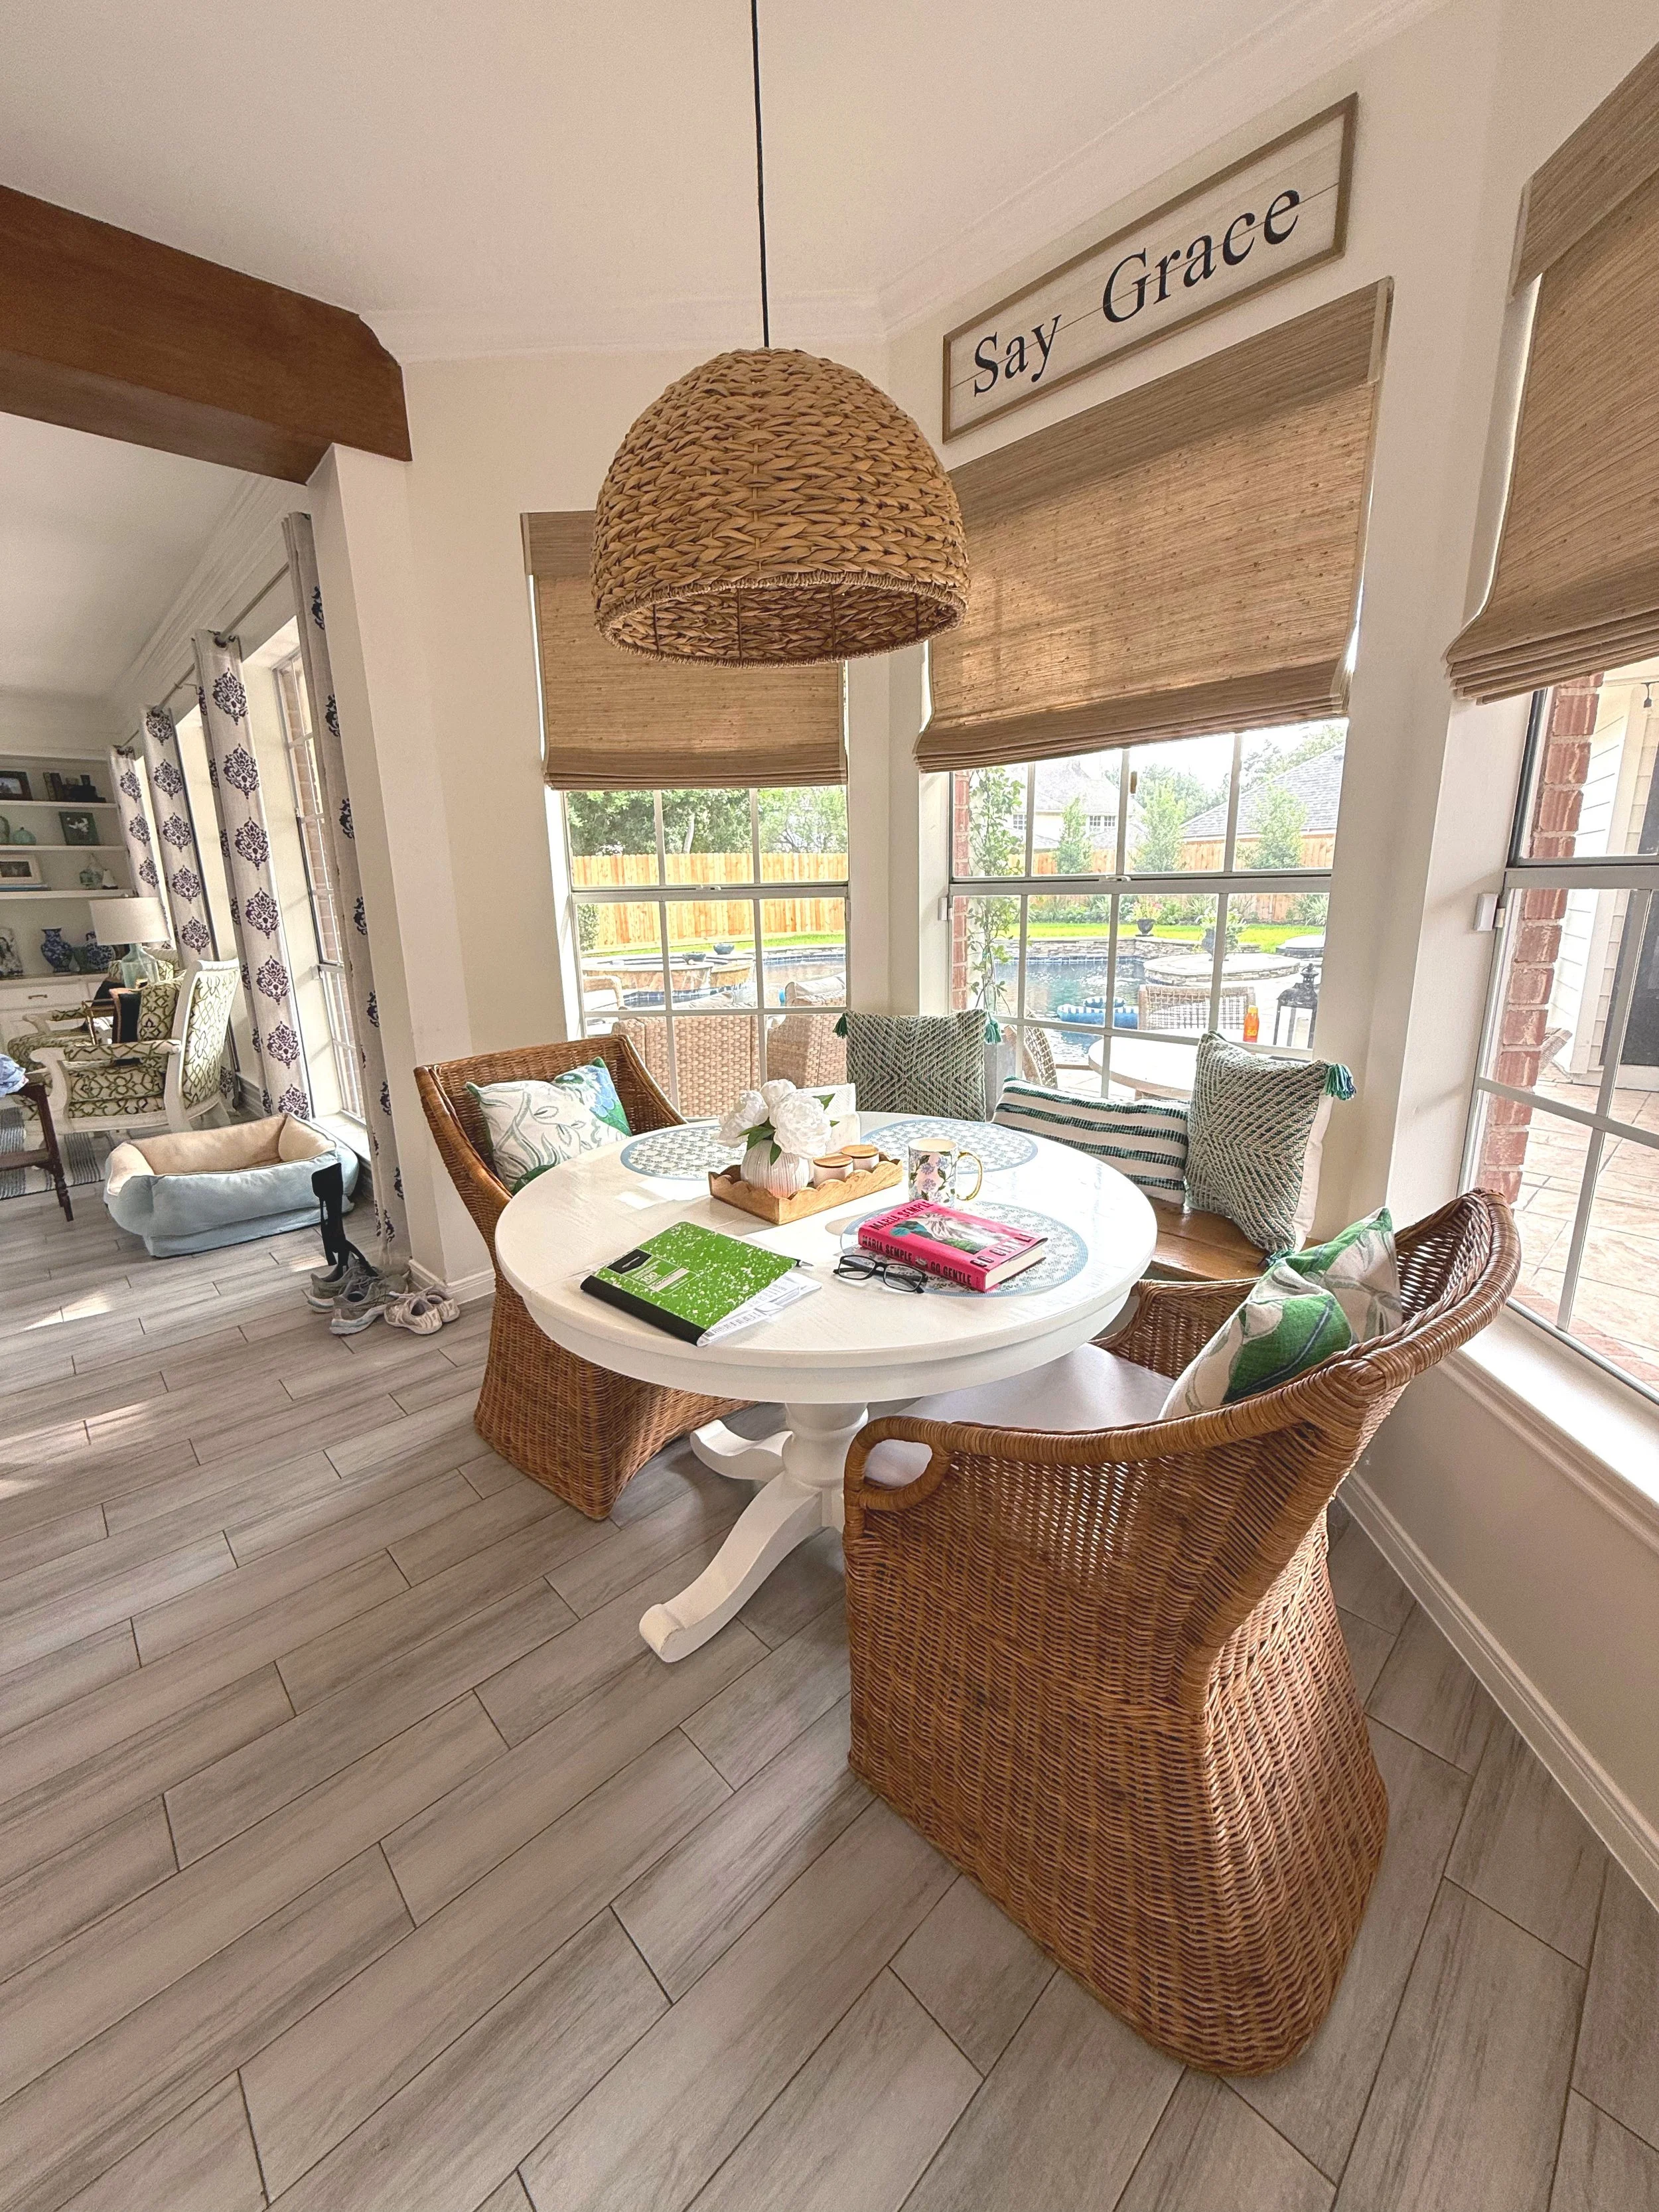
One mistake we made was the size of the island. At least that’s what Rob would say. I know any woman who walks into my home would want our island. Is it bigger than we meant it to be? Well yes. Is that a bad thing? Heck no. My favorite things about the kitchen are listed below as well as some small regrets. But mostly we love this kitchen so much.
Design mistake or gift? The largest island in the neighborhood.
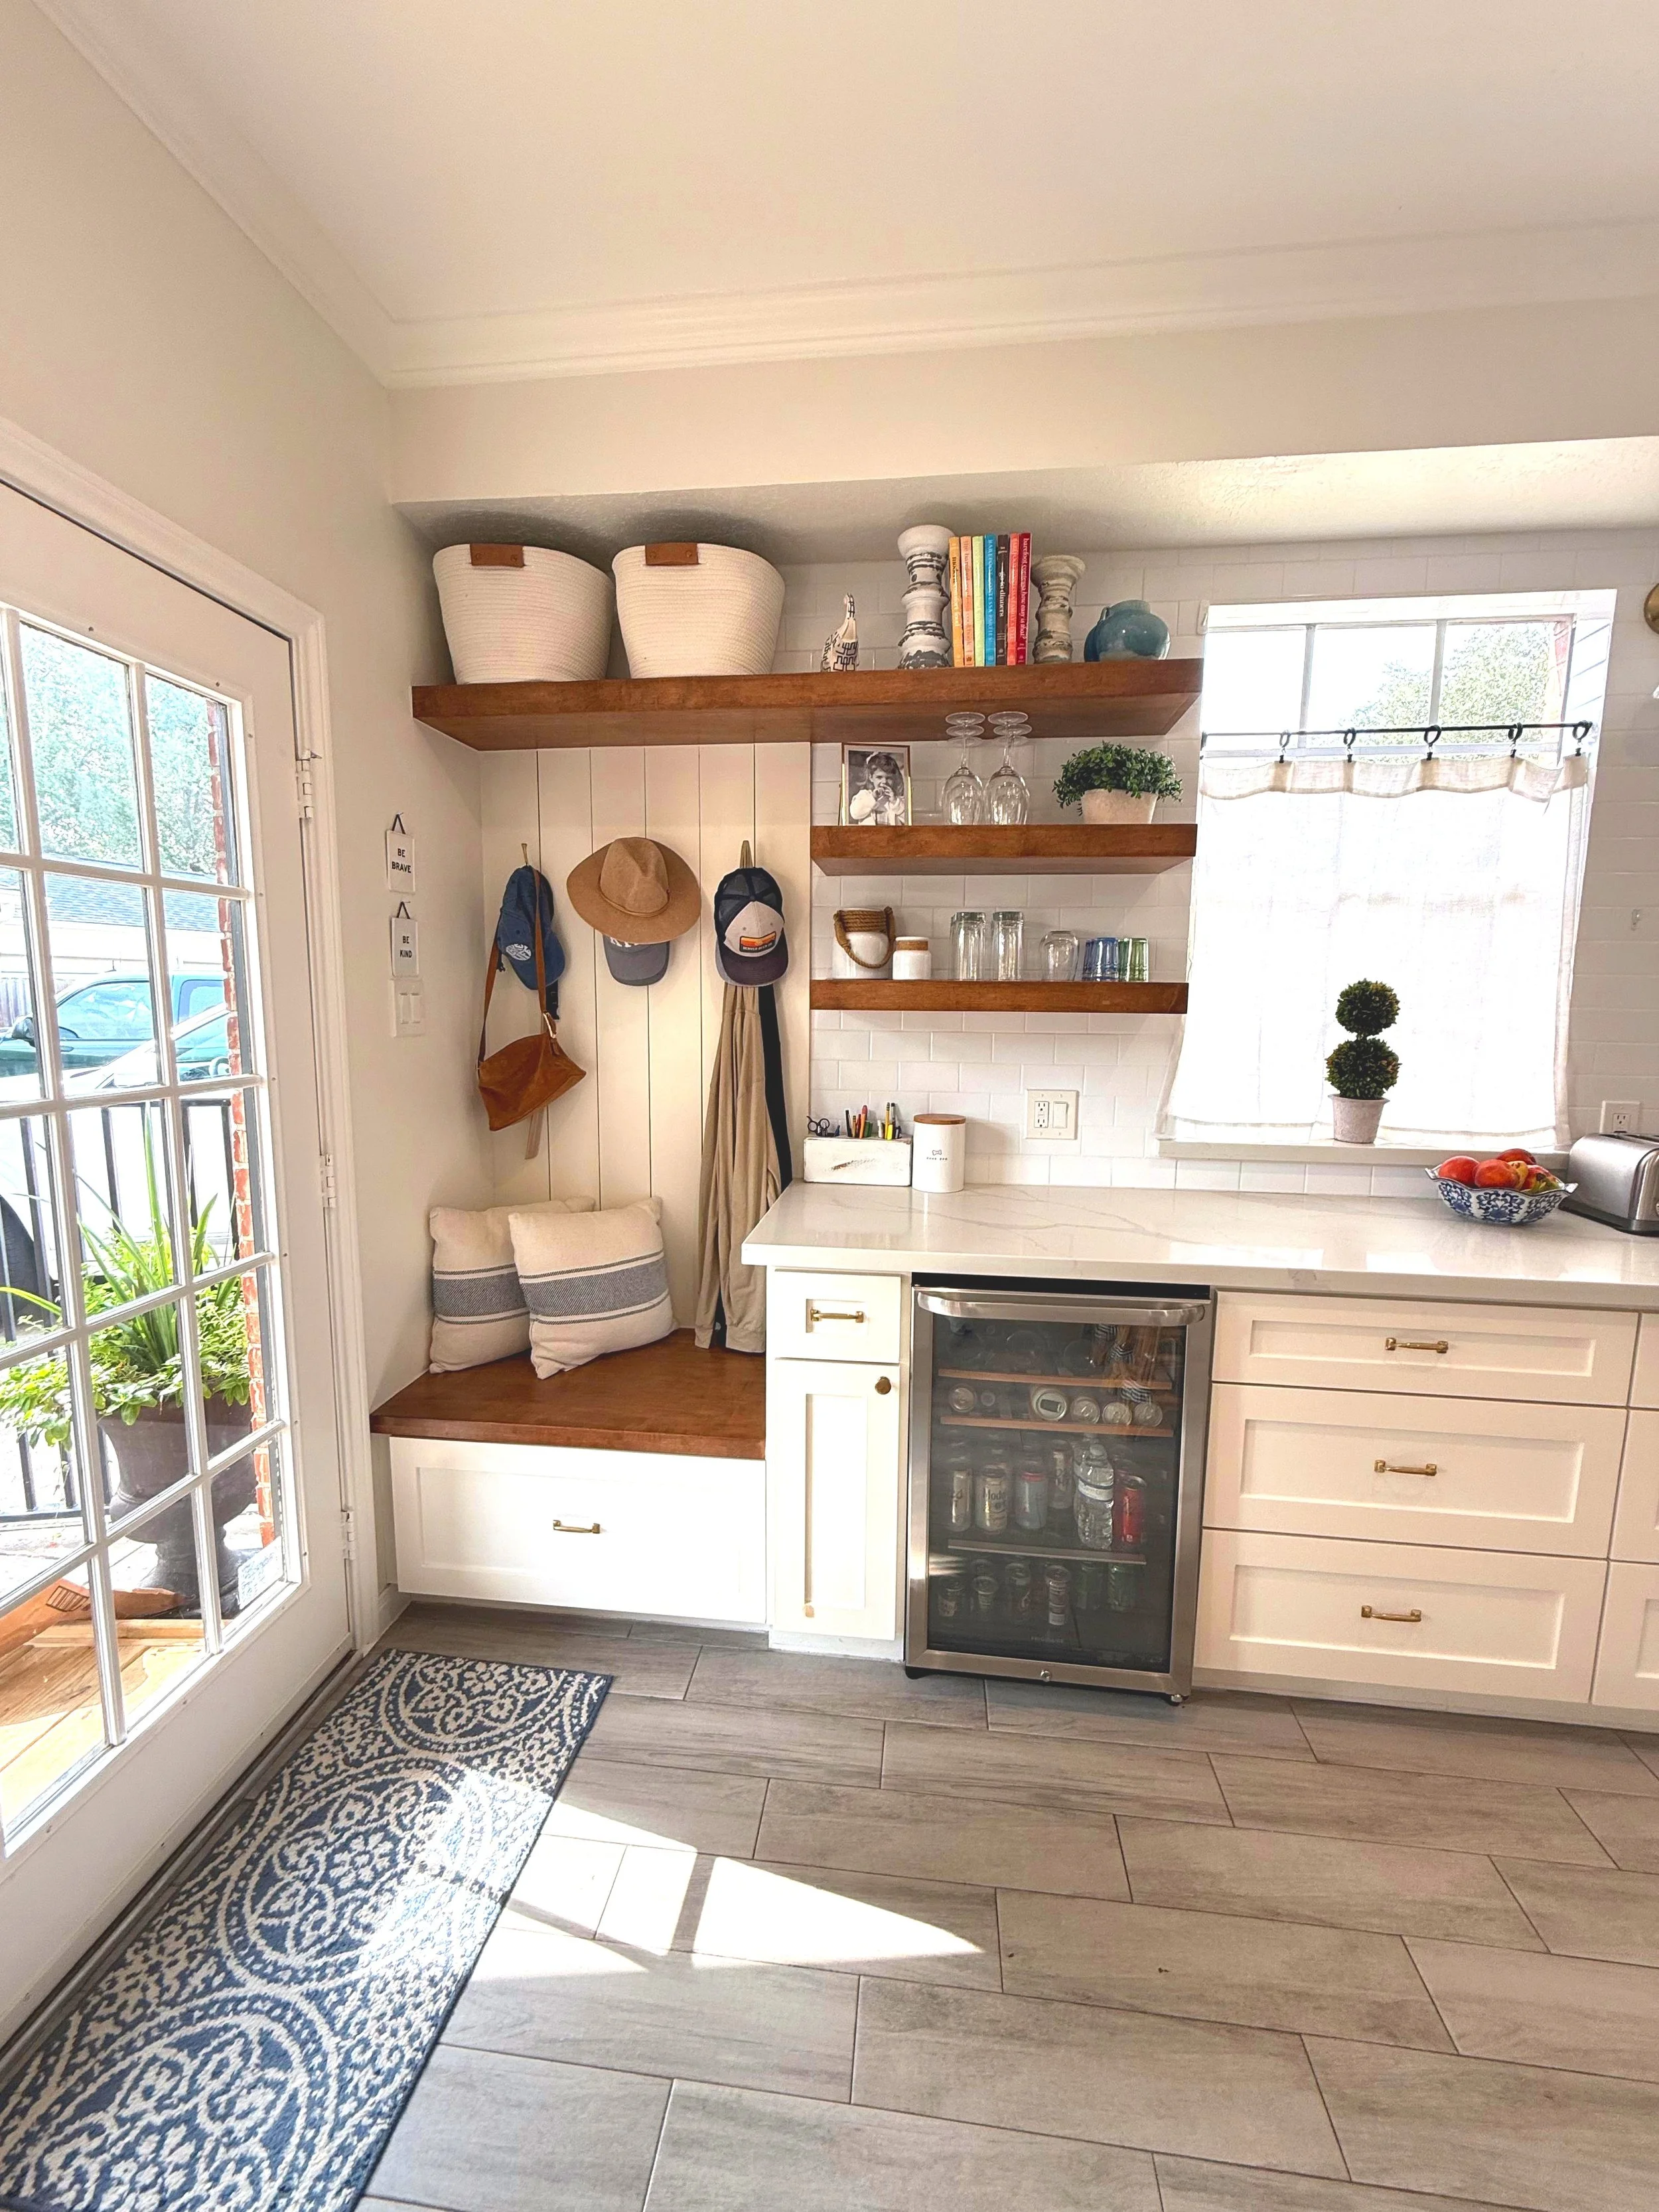
Almost every single minute of every day with my family is lived in this kitchen. The breakfast nook is our favorite Saturday morning spot to have coffee and read or catch up after a long week. The simple, and inexpensive Kitchen Aid appliances add a ton a character without the price tag. The white subway tile, countertops and paint keep it simple and beautiful. We added enough wood accents and shiplap to keep it interesting.
Accessibility
When we renovated the kitchen, we never could’ve imagined Rob would be in a wheelchair. However, this kitchen works. There is mostly enough room to navigate, and we’ve learned to dance around it when we get in each other’s way. There could be easier access for the sink and stove, but we’ve made it work and for that I am so grateful. This kitchen is the heartbeat of our home!
Favorite Features
- 01
Pull-out trash can receptacle with a can for trash and recycles.
- 02
Double ovens. OMG, how did I ever have just one before?
- 03
Drawers only, no uppers except near the stove.
- 04
Breakfast nook in the bay window (literally our favorite spot!).
- 05
Tons of storage under that massive island.
- 06
Farmhouse sink, a game changer for dishes.
- 07
Bar area with mini fridge.
- 08
Lighting. We spent money here and don't regret it.
A Few Regrets
- 01
A cabinet in the island to stick the toaster/breakfast stuff.
- 02
Or better yet, we regret not building a breakfast pantry for coffee/toaster.
- 03
Wish we'd done a built-in bench along the windows for the breakfast nook.
- 04
I wonder a lot about a natural wood island instead of white.
- 05
Bar stools. We bought dream Serena & Lily barstools, but they aren't that comfortable (still love me some Serena & Lily).
- 06
The space between the fridge, sink and dishwasher always feels crowded. Not sure I could've avoided it, but I think about it a lot.